603 Spadina Road Toronto (Forest Hill South), Ontario M5P 2X1

$2,388,000
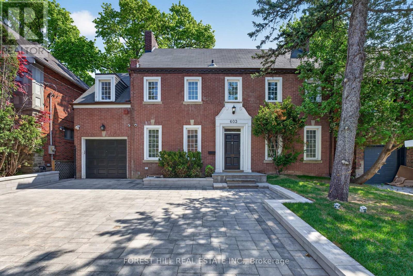
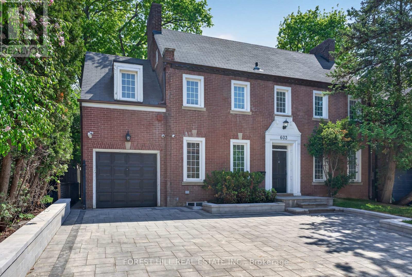
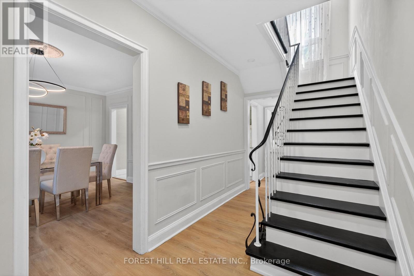
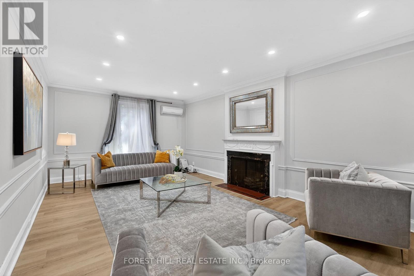
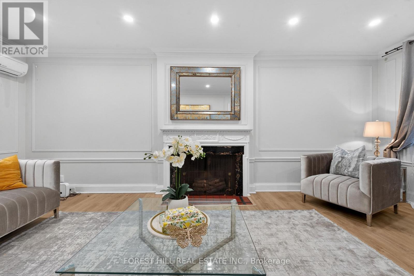
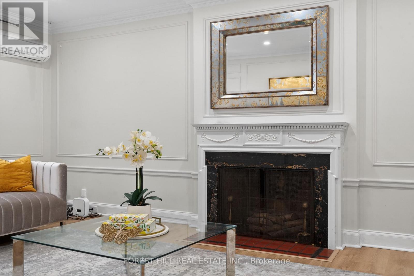
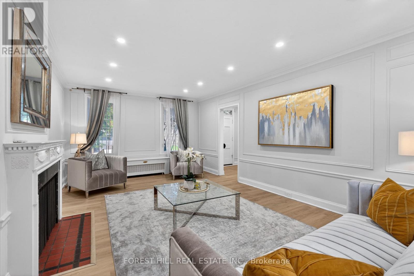
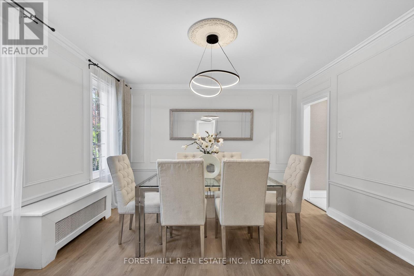
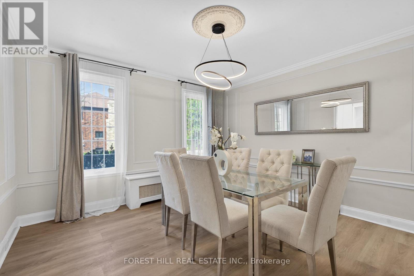
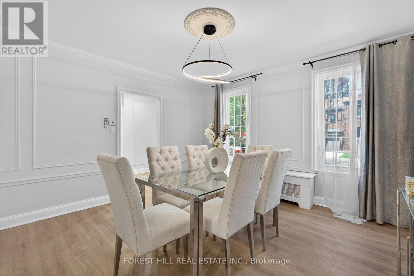
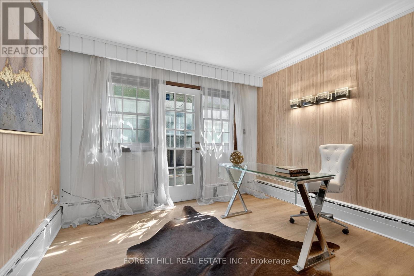
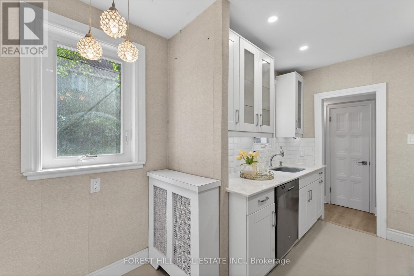
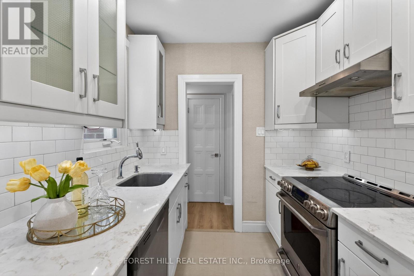
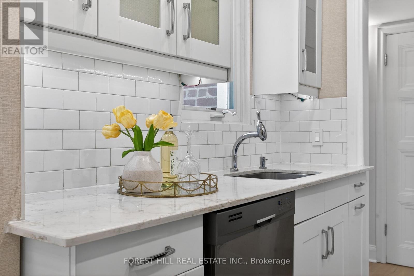
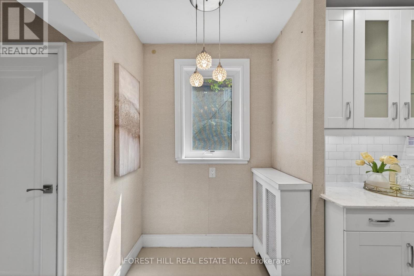
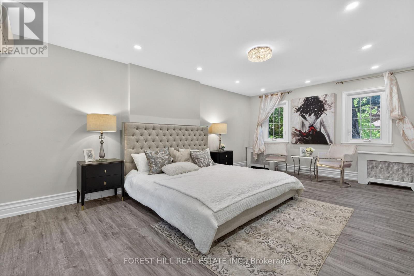
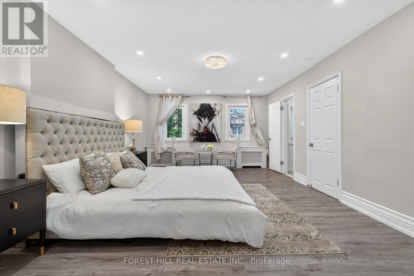
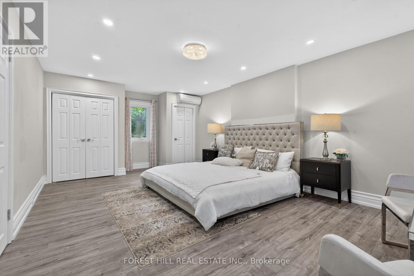
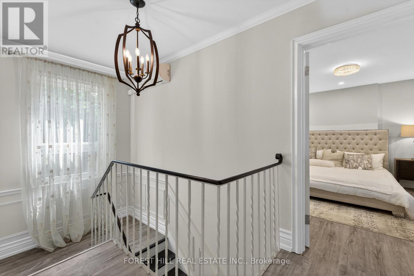
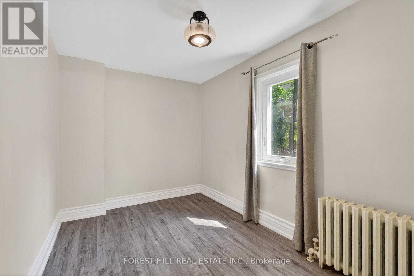
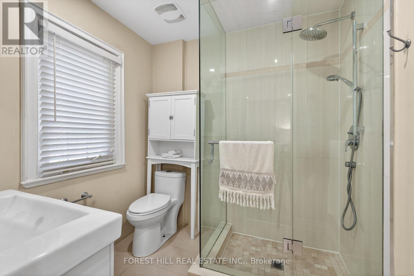
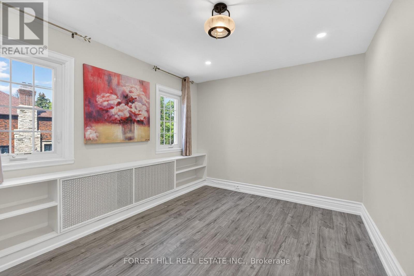
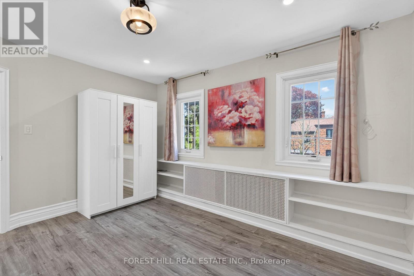
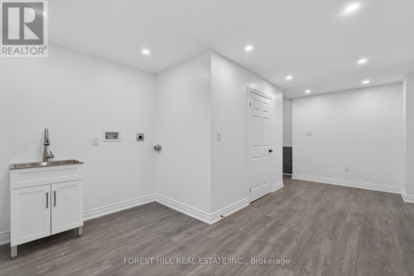
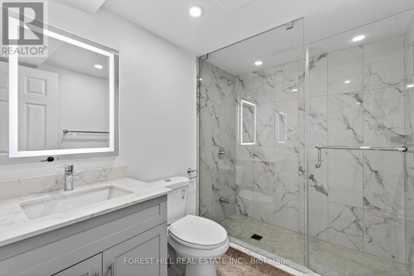
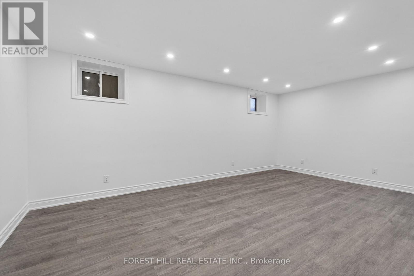
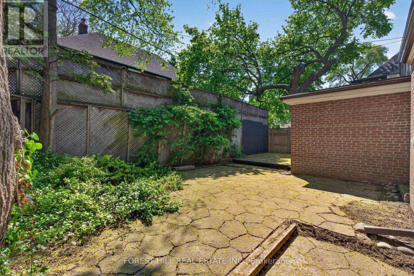
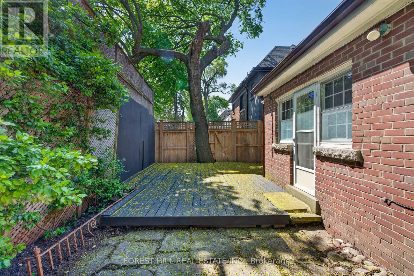
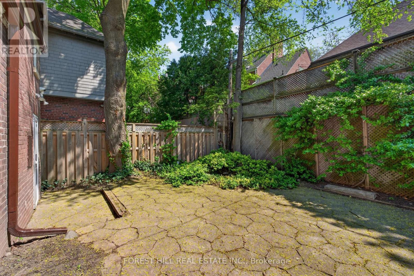
Located in one of Toronto's most established and prestigious neighbourhoods. 603 Spadina Rd sits on a premium 50 ft lot, surrounded by luxury custom homes and ongoing redevelopment. Whether your vision is to restore and personalize a character home, or to take advantage of the lot and pursue a new build, this address presents flexibility that is increasingly hard to find in Forest Hill.The home offers a functional layout with generous room sizes and solid structure, with a separate entrance to a potential rental income basement ($$$).This beautifully updated home features a brand new interlocking widened driveway with parking for up to 3 cars, a newly finished basement with high ceilings, and new flooring throughout all levels. The spacious second floor offers 4 generously sized bedrooms, making it perfect for families.Walking distance to top-tier private schools(UCC,BSS) parks, transit, and the amenities of Forest Hill Village, this is a strategic acquisition for buyers looking beyond turnkey properties and focusing on location-driven upside. (id:58203)
Property Details
| MLS® Number | C13145608 |
| Property Type | Single Family |
| Community Name | Forest Hill South |
| Equipment Type | Water Heater |
| Parking Space Total | 4 |
| Rental Equipment Type | Water Heater |
Building
| Bathroom Total | 4 |
| Bedrooms Above Ground | 4 |
| Bedrooms Below Ground | 1 |
| Bedrooms Total | 5 |
| Appliances | Dishwasher, Stove, Refrigerator |
| Basement Development | Unfinished |
| Basement Type | N/a (unfinished) |
| Construction Style Attachment | Detached |
| Cooling Type | Wall Unit |
| Exterior Finish | Brick |
| Fireplace Present | Yes |
| Flooring Type | Laminate |
| Half Bath Total | 1 |
| Heating Fuel | Natural Gas |
| Heating Type | Radiant Heat |
| Stories Total | 2 |
| Size Interior | 1500 - 2000 Sqft |
| Type | House |
| Utility Water | Municipal Water |
Parking
| Attached Garage | |
| Garage |
Land
| Acreage | No |
| Sewer | Sanitary Sewer |
| Size Depth | 69 Ft ,7 In |
| Size Frontage | 50 Ft ,1 In |
| Size Irregular | 50.1 X 69.6 Ft |
| Size Total Text | 50.1 X 69.6 Ft |
Rooms
| Level | Type | Length | Width | Dimensions |
|---|---|---|---|---|
| Second Level | Primary Bedroom | 5.8 m | 3.9 m | 5.8 m x 3.9 m |
| Second Level | Bedroom 2 | 3.9 m | 2.4 m | 3.9 m x 2.4 m |
| Second Level | Bedroom 3 | 2.7 m | 2.4 m | 2.7 m x 2.4 m |
| Second Level | Bedroom 4 | 3.9 m | 3 m | 3.9 m x 3 m |
| Main Level | Living Room | 6.4 m | 3.95 m | 6.4 m x 3.95 m |
| Main Level | Dining Room | 4 m | 3.9 m | 4 m x 3.9 m |
| Main Level | Kitchen | 3.9 m | 2.7 m | 3.9 m x 2.7 m |
| Main Level | Office | 3.3 m | 2.95 m | 3.3 m x 2.95 m |
Interested?
Contact us for more information

The trademarks REALTOR®, REALTORS®, and the REALTOR® logo are controlled by The Canadian Real Estate Association (CREA) and identify real estate professionals who are members of CREA. The trademarks MLS®, Multiple Listing Service® and the associated logos are owned by The Canadian Real Estate Association (CREA) and identify the quality of services provided by real estate professionals who are members of CREA. The trademark DDF® is owned by The Canadian Real Estate Association (CREA) and identifies CREA's Data Distribution Facility (DDF®)
May 19 2026 08:05:48
Toronto Real Estate Board
Forest Hill Real Estate Inc.